Feefo logo
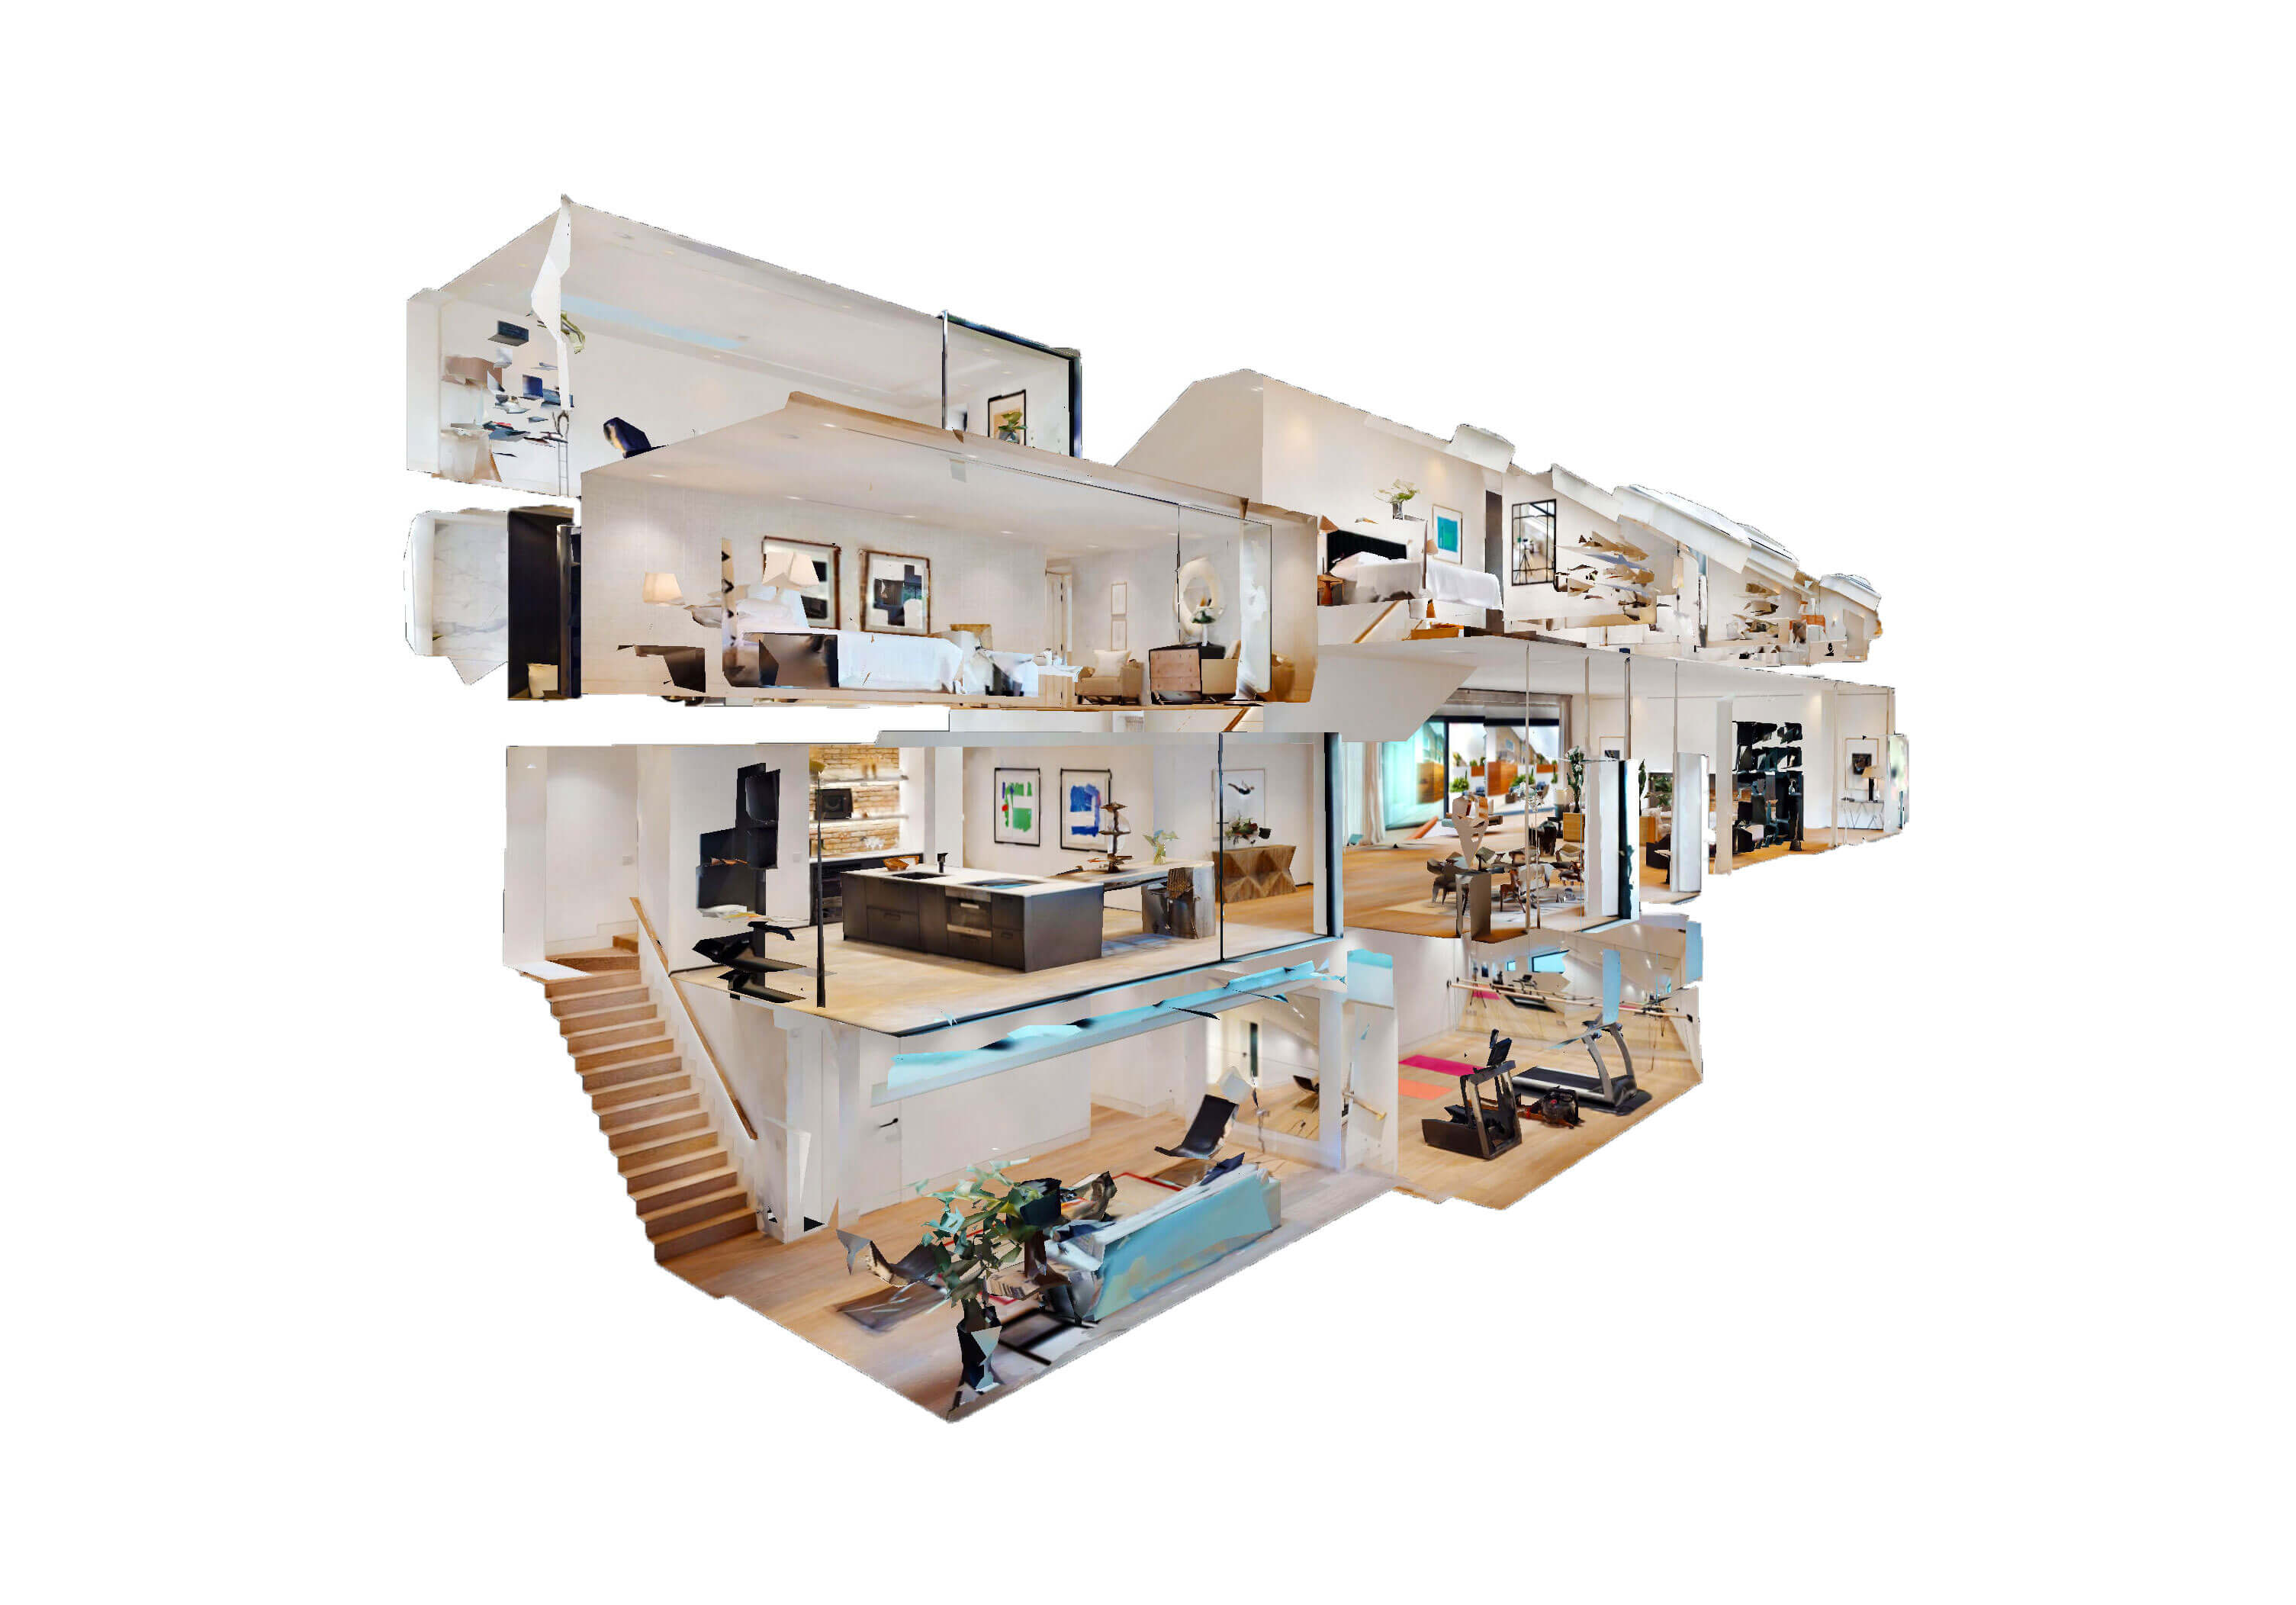
View the virtual tour
  • 1 Bedroom
  • 1 Bathroom
  • 1 Reception

54, Amethyst Drive, Sittingbourne, Kent, ME10 5JR

To Let

£900 Per Calendar Month

Summary

This excellently presented one-bedroom first-floor apartment offers a perfect blend of comfort and convenience. Upon entering, you will be greeted by a bright and airy reception room, opening through into a spacious kitchen with plenty of cupboard and worktop space.

Recently fitted carpets and tasteful redecoration throughout enhance the modern feel of the space, making it ready for you to move in without delay. The bathroom is functional and well-maintained, catering to all your daily needs.

One of the standout features of this property is its convenient location. Local shops are within walking distance, ensuring that daily errands can be completed with ease. Additionally, the apartment offers excellent access to the A249 and M2, making it an ideal choice for commuters seeking to travel to nearby towns or cities.

For those with a vehicle, the property includes one allocated parking space, providing added convenience and peace of mind.

Available from 20 November, we regret that the property is not suitable for children or smokers. One small pet considered. Applicants will require a household income of £27,000.00 for rent affordability checks.

ACCOMMODATION

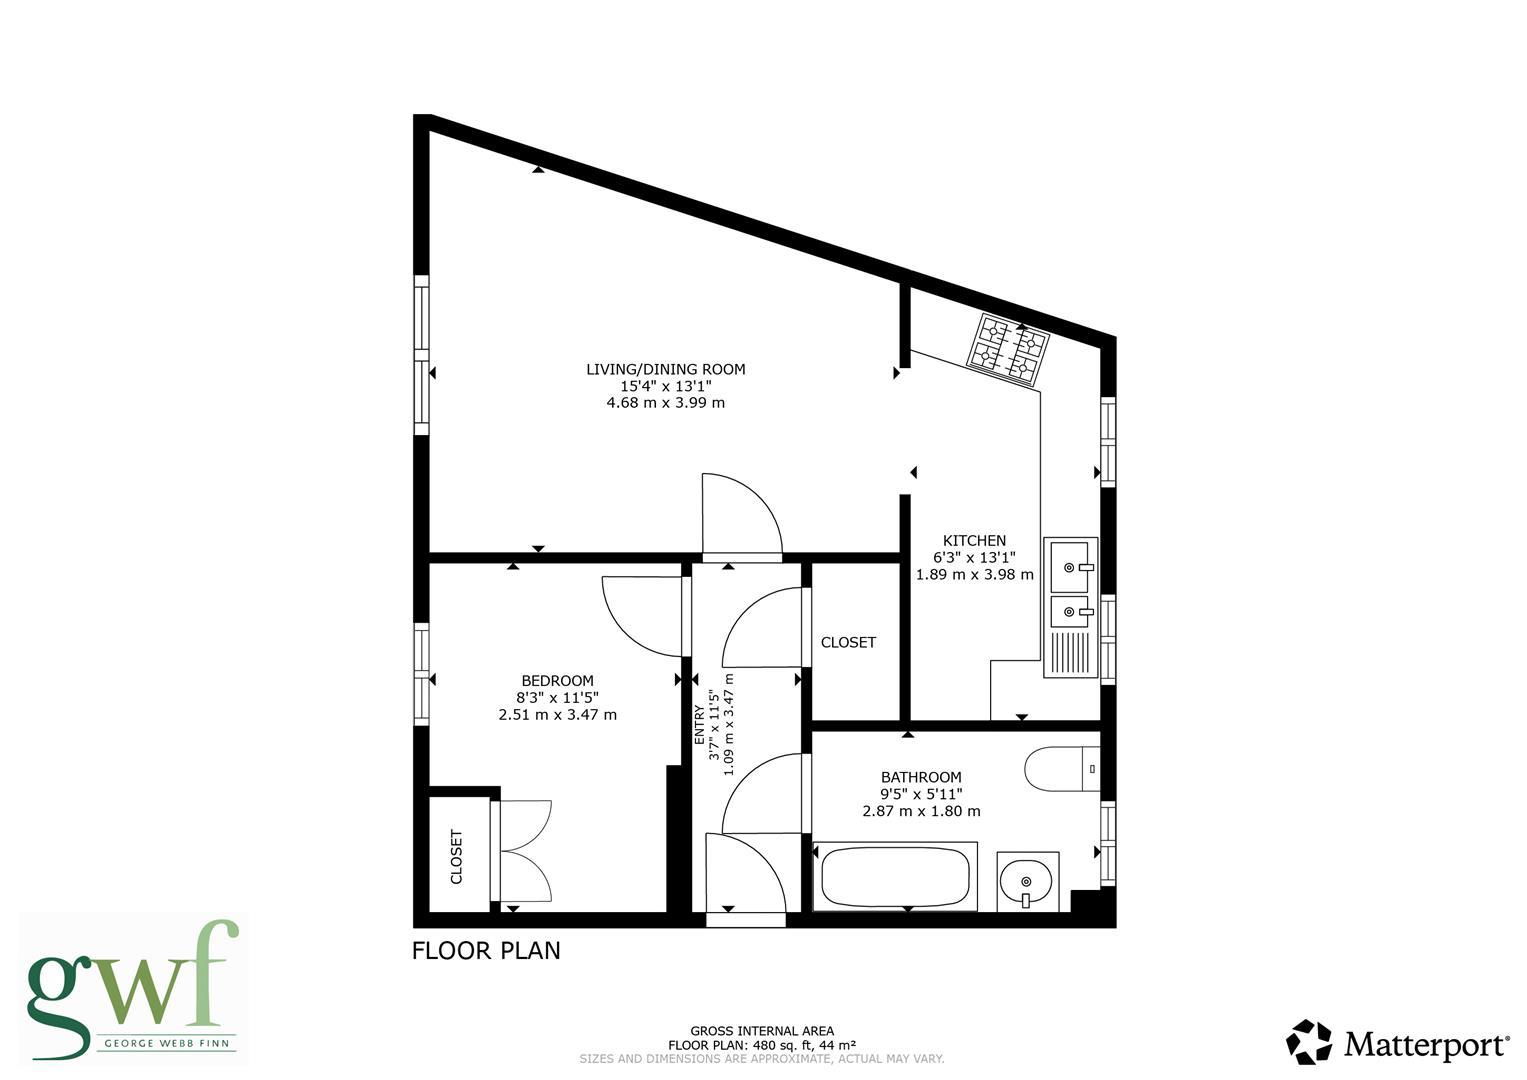
From communal entrance up stairs to first floor into:

Entrance Hallway

Fitted carpet, electric storage heater, airing cupboard with hot water cylinder and shelving, fuse board, door entry phone.

Living Room

4.90m x 4.09m / 16'1 x 13'5
Fitted carpet, electric storage heater, TV aerial point, phone point, opens into:

Kitchen

4.04m x 1.78m / 13'3 x 5'10
Tiled flooring, range of matching white wall and base units with granite effect work surfaces, stainless steel sink and drainer, stainless steel oven with electric hob and stainless steel extractor hood above, recess for washing machine, space for fridge freezer. Double glazed windows, electric convector heater.

Bedroom

3.51m x 2.51m / 11'6 x 8'3
Fitted carpet, electric storage heater, fitted wardrobe, double glazed window.

Bathroom

Tile effect vinyl flooring, fitted white bathroom suite comprising of pedestal wash hand basin, low level w.c. and bath with electric shower above, all with localised tiling surround. Extractor fan, shaving socket, fan heater.

OUTSIDE

Allocated parking space for one car (no commercial vehicles permitted).

GENERAL INFORMATION

Rent £900.00 per calendar month

Deposit £1038.46

Holding Deposit £207.69

Tenancy An Assured Periodic Tenancy

Viewings Strictly by prior appointment with the agent

Authority Swale Borough Council – Band B

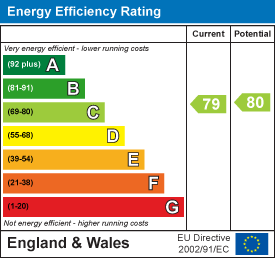
EPC Rating C - 79

Conditions Regret no smokers. Property is not ideally suitable for children. One small family pet considered.

Minimum Household Income Required £27,000.00
Floor Plan


Virtual Tour


Location


Schools

List of nearest schools to this property.

* Distances are straight line measurements.

  • Key Stage 2

    Regis Manor Primary School - 0.47 miles

  • Key Stage 4

    Westlands School - 0.66 miles

  • Key Stage 5

    Westlands School - 0.66 miles


Transport

List of nearest public transport to this property.

* Distances are straight line measurements.

  • Train Station

    Sittingbourne Rail Station - 0.76 miles

  • Airport

    London Southend Airport - 15.11 miles

  • Coach Station

    Gillingham (Medway): Hempstead Valley Coach Stop - 6.41 miles

  • Ferry Port

    Gravesend Pier - 16.61 miles


George Web Finn - News

Contact us about this property

43, Park Road, Sittingbourne, Kent, ME10 1DY

01795 470556 info@georgewebbfinn.com

Virtual Tour

George Webb Finn

EPC

BOOK A VALUATION